

01892 871 338 info@levelarchitecture.co.uk
21
Oct
2026
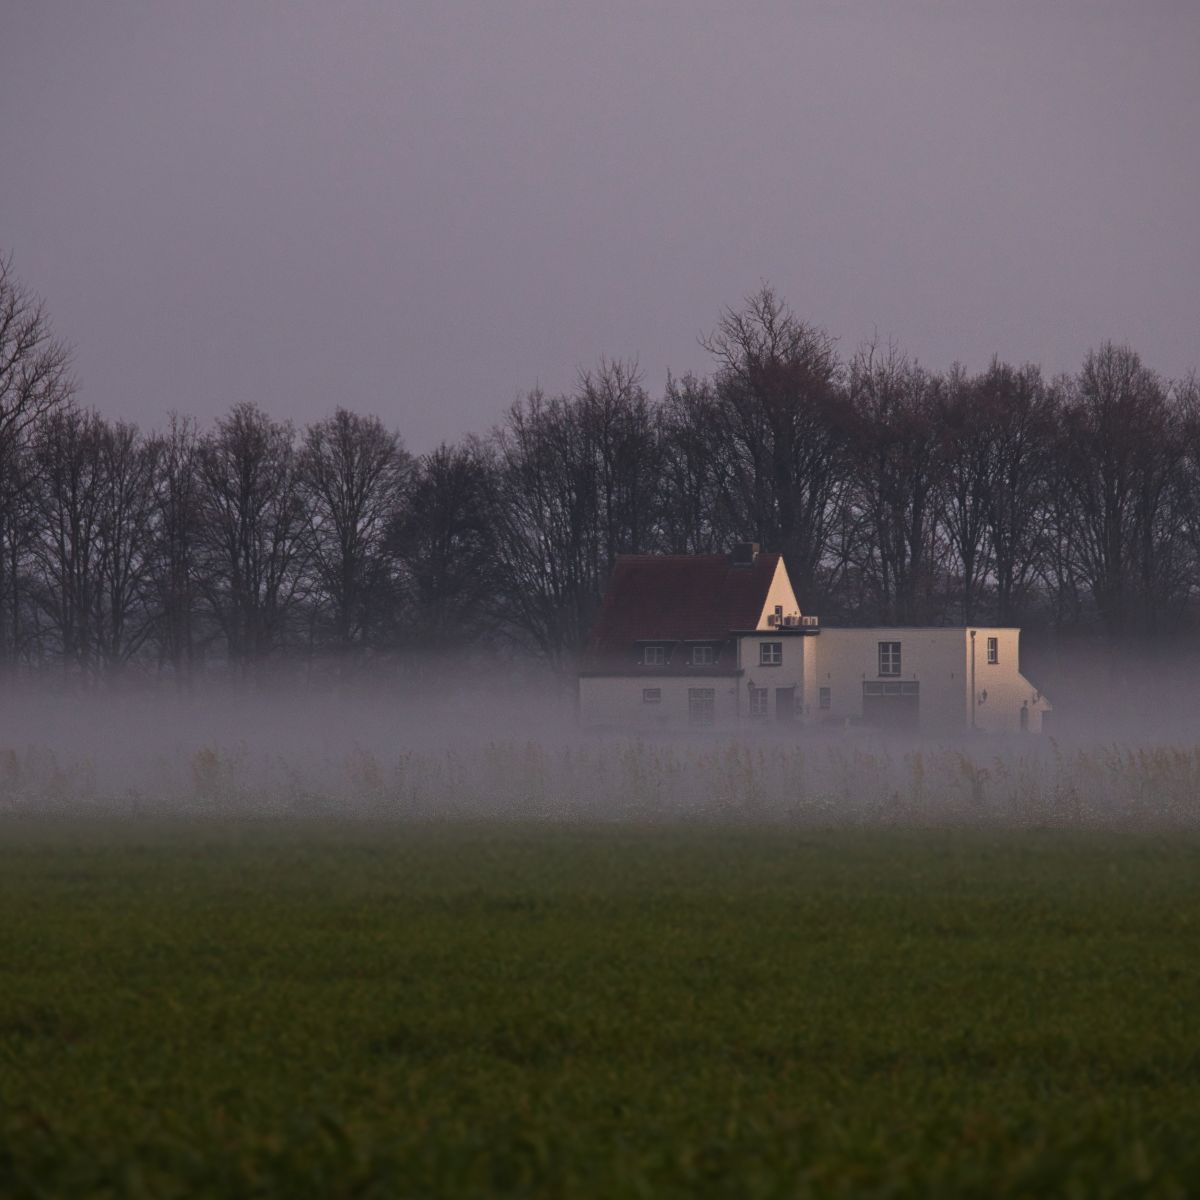
As winter arrives across Kent and the South East, homeowners begin to notice the difference between a house that simply looks good and one that genuinely works well throughout the colder months. Chilly rooms, draughts, poor natural light and rising heating costs can all highlight areas where a property could perform better.
For anyone considering a home renovation, extension or new build, winter provides an opportunity to think carefully about how a property responds to its surroundings. Good architecture is not just about creating attractive spaces. It is about designing buildings that remain comfortable, practical and enjoyable to live in throughout the year.
At Level Architecture, thoughtful planning and considered design can help homeowners explore ways to improve their properties, whether they are planning a contemporary extension, a complete refurbishment or a bespoke new home.
Cold weather often reveals problems that are less noticeable during spring and summer. A room that feels uncomfortable despite the heating being on, a poorly insulated loft or a dark living space can all indicate that improvements may be worthwhile.
Rather than treating these issues as isolated problems, it can be useful to consider the property as a whole. How does heat move through the building? Are the rooms arranged efficiently? Could the layout be improved to make better use of available space? Are there opportunities to improve insulation, ventilation and daylight together?
These are the kinds of questions that can shape a successful architectural project. By looking beyond individual symptoms, homeowners can explore improvements that benefit the property over the long term.
Energy efficiency is an important consideration when designing or improving a home. The building fabric, windows, doors, insulation and ventilation all influence how comfortable a property feels and how much energy it needs to maintain a suitable indoor temperature.
For existing homes, the right approach will depend on the age and condition of the building. Some properties may benefit from improvements to insulation and draught reduction, while others could require a more comprehensive refurbishment. Older and traditionally constructed buildings need particular care, as unsuitable insulation measures can introduce moisture problems or affect the way the structure manages humidity.
When planning an extension or new build, energy performance can be considered from the beginning. The orientation of the building, the size and position of windows, the arrangement of rooms and the choice of construction materials can all influence the finished result.
An architect can help bring these considerations together so that efficiency, appearance and everyday practicality are treated as connected parts of the design rather than separate decisions.
A home extension can create much-needed space, but the quality of the design will influence how useful that space remains once winter arrives.
For example, an open-plan kitchen and dining area can provide a welcoming place for family and friends, but its success depends on more than its size. Insulation, ventilation, window placement and the relationship between the new and existing parts of the house all deserve careful consideration.
Large areas of glazing can bring in natural light and provide attractive views, but they should be specified and positioned with thermal performance in mind. The aim is to balance daylight and connection with the outdoors against the need to maintain a comfortable indoor environment.
Level Architecture provides architectural services for residential projects, from initial concepts and feasibility studies through to planning and construction information. This early design work can help homeowners understand the possibilities for their property before committing to a particular approach.
Shorter days and darker weather can make poorly lit rooms feel particularly uninviting. Improving access to natural light can make a meaningful difference to how a home feels during winter.
Depending on the property, opportunities might include introducing better-positioned windows, rethinking internal partitions, adding rooflights or designing an extension that allows daylight to reach deeper into the existing floor plan.
However, successful daylight design requires a balance. Window placement should respond to the building's orientation, privacy requirements, surrounding properties and the risk of overheating during warmer months. A solution that works well in winter should also be considered in the context of the whole year.
Careful architectural planning helps ensure that changes improve the overall experience of a home rather than simply adding more glass or creating larger rooms.
Moving to a larger property is not the only way to gain additional space. For some homeowners, making better use of their existing building could provide a more suitable solution.
A loft conversion may create a new bedroom, home office or flexible living area, while a carefully planned refurbishment could improve circulation, storage and the relationship between existing rooms.
These projects also provide an opportunity to consider insulation, ventilation, heating requirements and the performance of the existing building. The feasibility of any proposed changes will depend on factors such as the property's structure, available headroom, planning constraints and applicable building regulations.
Starting with a clear understanding of the building can help establish which options are realistic and how different improvements might work together.
Winter can be a useful time to start thinking about a project you would like to undertake in the coming months. Architectural design, surveys, feasibility work and planning applications can all require time, so beginning the process early may help you make more informed decisions about your next steps.
Every property presents its own opportunities and challenges. Local planning policies, the character of the surrounding area, the condition of the existing building and the intended budget will all influence the design process.
Working with an experienced architectural practice can help bring these considerations together. Level Architecture offers a full architectural service, supporting clients from the early stages of a project through to detailed design and construction support.
Winter reminds us how important it is for a home to provide comfort, warmth and a practical environment for everyday life. Whether you are considering an extension, a loft conversion, a refurbishment or a new build, thoughtful architecture can help you make the most of your property.
Based in Kent, Level Architecture works on a wide range of residential and commercial projects across the region and the wider South East. With more than 20 years of experience, the practice combines technical knowledge with a considered approach to design, helping clients explore solutions that respond to their individual needs and the character of their properties.
If you are thinking about improving your home this winter or planning a project for the year ahead, visit the Level Architecture services page to learn more about the support available, or get in touch with the team to discuss your ideas.
Get in touch with us today by phone or email for a no obligation chat about how we can help.
© Level Architecture 2011-2026 - All Rights Reserved
| Privacy Policy
Website by 