

01892 871 338 info@levelarchitecture.co.uk
08
Nov
2026
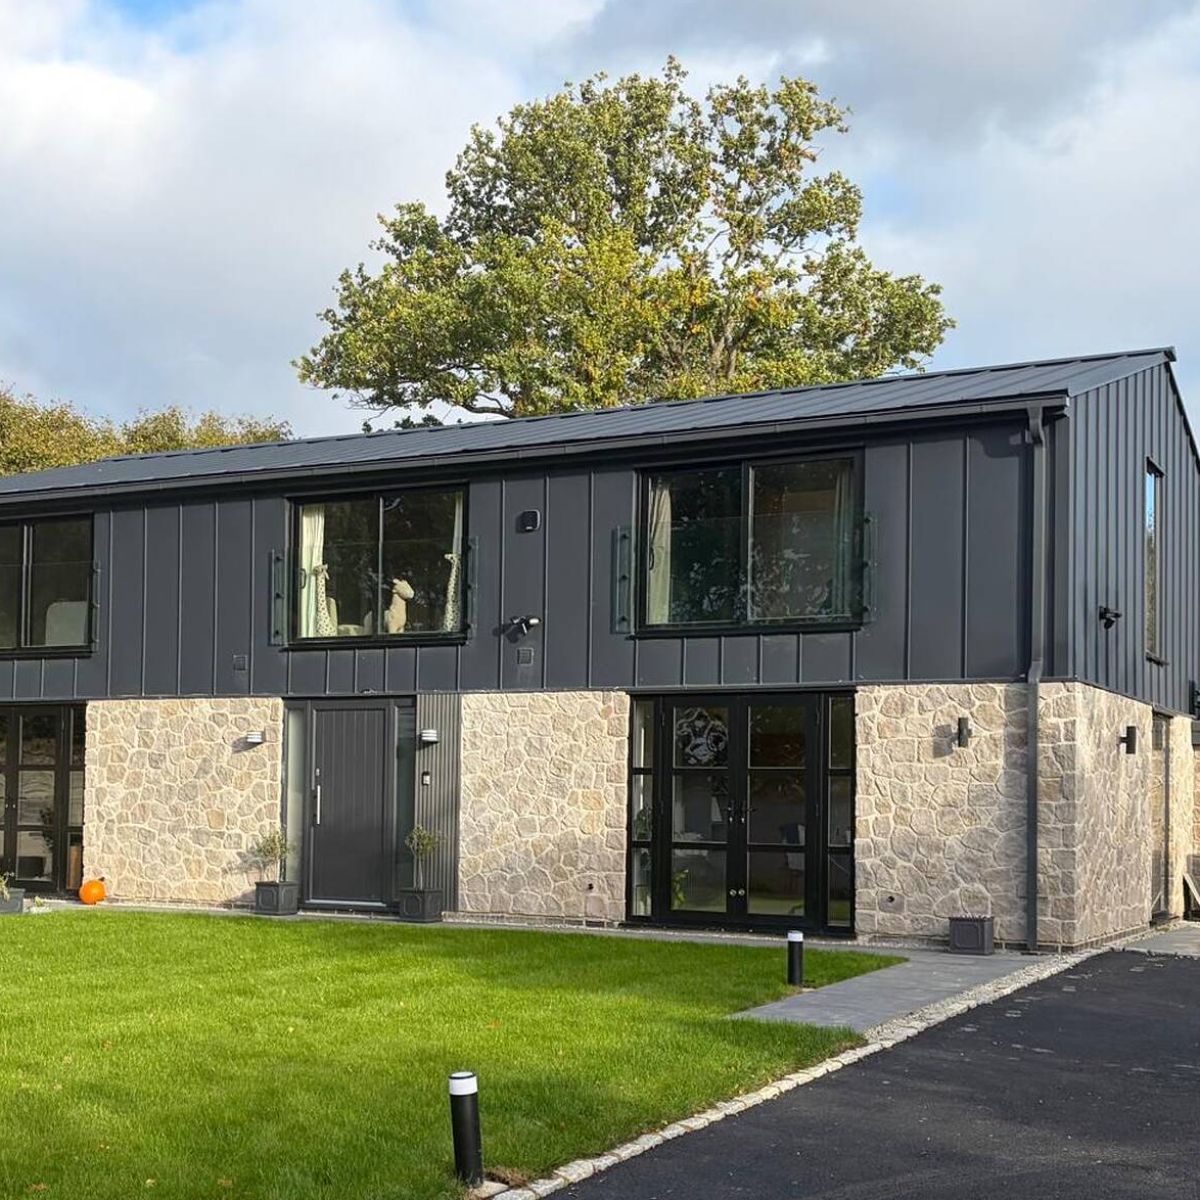
The way we use our homes has changed considerably over recent years. Rooms that once had a single, clearly defined purpose are increasingly expected to accommodate several different activities. A dining room might become a home office during the day, a spare bedroom may double as a study, and a large kitchen can become the central space for everything from family meals to entertaining and working.
This shift is having an influence on residential architecture across Kent and the wider South East. Rather than designing homes around a fixed idea of how every room should be used, homeowners are increasingly looking for spaces that can adapt as their circumstances change.
For architects, this presents an interesting challenge. Creating a flexible home is not simply about making rooms larger. It is about understanding how spaces connect, how they can be divided and how the building can continue to work when the needs of its occupants change.
Flexibility can take many forms. In one home, it might mean designing a large open-plan room that can accommodate cooking, dining, relaxing and entertaining. In another, it could involve creating a separate room that can switch between a home office, guest bedroom and hobby space.
The most successful flexible spaces are usually designed with several possible uses in mind from the beginning.
Storage is an important part of this equation. A room may need to change function quickly, and good built-in storage can help keep equipment, paperwork, furniture and everyday belongings organised without taking over the living space.
Lighting, electrical points and heating also need consideration. A room intended to become an office in the future may need suitable power and data connections, while a space designed for occasional guests may need appropriate privacy and access.
Open-plan living has been popular for many years, but flexible architecture does not necessarily mean removing every internal wall.
In fact, there is growing value in creating spaces that can be opened up when required and separated when necessary. A family may want one large area when entertaining but prefer quieter, more private spaces during everyday life.
Architectural design can help achieve this balance through carefully positioned openings, sliding doors, partitions and changes in floor levels or ceiling heights. These techniques can create a sense of connection without requiring every part of the home to function as one large room.
The result can be a home that feels open when it needs to and private when it needs to be.
Flexibility is particularly relevant when considering the potential of an existing property. Moving house is not always the only way to gain the space a household needs.
A carefully planned extension or internal refurbishment could allow an existing property to perform very differently without completely changing its character.
For example, an underused dining room could be incorporated into a larger kitchen and living space, while a loft conversion could provide a quiet area for working or studying. A side extension might create additional living space while allowing the original rooms to be reorganised more effectively.
Before deciding which approach is right, a feasibility study can help establish what may realistically be achieved. Understanding the existing building, planning considerations, structural requirements and potential layouts can make it easier to compare different options.
One of the biggest advantages of flexible architecture is that it can respond to changing circumstances.
A young family may initially need open living areas and spaces where children can play. As children grow older, those same areas may need to accommodate study, hobbies and greater privacy. Later, a bedroom or living area might need to be adapted for visiting relatives or different household arrangements.
This does not mean that every home needs to be designed to anticipate every possible future scenario. Instead, good architecture can provide enough adaptability that relatively straightforward changes remain possible.
That could mean designing a room with generous proportions, planning sensible access routes or avoiding layouts that make future alterations unnecessarily difficult.
The continued importance of working from home has also changed expectations around residential space.
Not everyone wants a dedicated office that sits unused outside working hours. A flexible approach might create a study that can also function as a guest room, a quiet reading area or a creative workspace.
In some properties, a garden room or carefully designed extension could provide separation between work and home life. In others, the solution may be much simpler, with an existing room reorganised to provide a comfortable workspace without compromising its other uses.
The important factor is designing around the way the occupants actually live rather than following a standard room-by-room formula.
Modern technology is also making flexible spaces easier to use. Lighting, heating, security and entertainment systems can increasingly be controlled and adjusted according to how different areas of a home are being used.
However, technology should support good architecture rather than attempt to compensate for poor planning. The underlying layout, proportions, storage and circulation of a home still have a major influence on how practical it feels.
This is why considering these requirements during the design stage can be valuable. Electrical outlets, lighting positions, data connections and other services can be incorporated into the architectural design rather than added as an afterthought.
The most valuable space in a home is not necessarily the largest room. It is the space that works well for the people living there.
A well-designed home can provide different experiences throughout the day without requiring a separate room for every activity. It can support busy family life, quiet evenings, working from home, entertaining guests and everything in between.
At Level Architecture, residential projects are approached with the individual needs of the client in mind. From initial concepts and architectural surveys through to planning, detailed design and construction support, the practice provides a comprehensive architectural service.
Projects can range from extensions and loft conversions to bespoke homes and larger residential developments. Each project provides an opportunity to consider how the building can work more effectively for its occupants.
If your home no longer fits the way you live, the answer may not necessarily be moving to a larger property. Sometimes the potential is already there.
A different layout, carefully designed extension or conversion could create a home that is more practical without sacrificing the qualities that made the property appealing in the first place.
Good architecture starts with understanding the problem before deciding on the solution. If you are considering an extension, refurbishment, loft conversion or new residential project in Kent or the South East, contact Level Architecture to discuss your ideas.
Get in touch with us today by phone or email for a no obligation chat about how we can help.
© Level Architecture 2011-2026 - All Rights Reserved
| Privacy Policy
Website by 