

01892 871 338 info@levelarchitecture.co.uk
07
Oct
2026
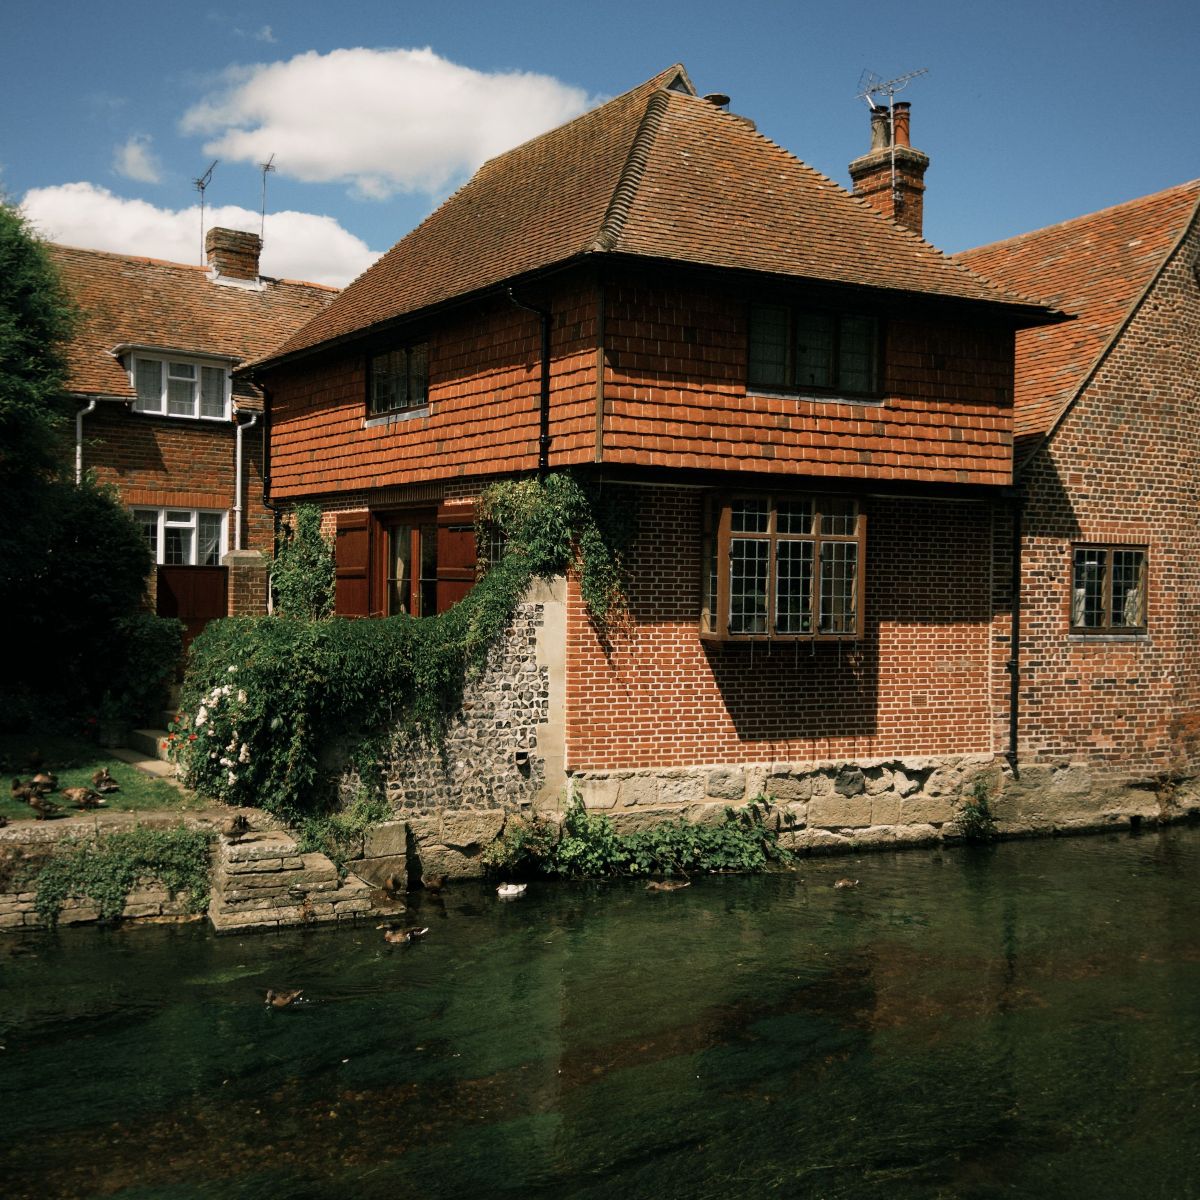
Architecture is often associated with creating something new. A new home, a new development or a striking contemporary building. But one of the most interesting developments in architecture today is changing that mindset. Increasingly, attention is turning towards what we already have and asking a different question: can this building be improved rather than replaced?
This idea, often described as a retrofit first approach, is becoming increasingly important across the built environment. It considers whether an existing building can be adapted, extended, upgraded or repurposed before demolition and redevelopment are considered.
For homeowners and property owners in Kent, this could have important implications. An older property may have considerably more potential than first appears, and good architectural design can be the key to unlocking it.
Retrofit is not simply about adding insulation or replacing windows. At an architectural level, it can involve rethinking how an entire building works.
An existing property might be extended to create additional living space, reconfigured to improve its layout, upgraded to improve energy performance or adapted for a completely different use. In some cases, relatively modest changes can have a significant impact on how a building performs and how people experience it.
The important point is that retrofit does not mean accepting an existing building exactly as it is. It means recognising the value that may already exist within the structure and looking at how thoughtful design can take it further.
There are several reasons why the architectural industry is paying closer attention to existing buildings.
Environmental considerations are an obvious factor. Demolishing a building and constructing a replacement can involve significant amounts of material, energy and waste. Retaining parts of an existing structure can sometimes reduce the amount of new material required and preserve the embodied value already contained within the building.
There is also the question of local character. Across Kent and the wider South East, many properties have architectural features and proportions that contribute to the identity of their surroundings. Retaining and improving these buildings can provide an alternative to replacing them with something that feels disconnected from its setting.
Then there is practicality. A building may already occupy a valuable site with established services, access and landscaping. Before considering demolition, it can make sense to understand exactly what could be achieved by working with what is already there.
As retrofit becomes more prominent, the role of the architect becomes increasingly important at the very beginning of a project.
Rather than starting with a preconceived idea of what should be built, an architect can investigate the existing property, understand its constraints and identify opportunities. This is where services such as architectural surveys and feasibility studies can provide valuable insight.
A feasibility study can help establish what might realistically be possible before a client commits to a detailed design. This could include considering an extension, loft conversion, internal alterations, a change of use or a more comprehensive refurbishment.
It also provides an opportunity to consider planning constraints at an early stage. For projects where planning permission is likely to be required, understanding the relevant policies and the character of the site can help shape a more appropriate design from the outset.
One misconception about working with existing buildings is that the result must be a compromise.
In reality, some of the most successful architectural projects come from the relationship between old and new. A carefully designed extension can complement an existing building while introducing a distinctly contemporary element. Internal layouts can be transformed without losing the character that made the property appealing in the first place.
For homeowners considering an extension or refurbishment, the objective should not simply be to add more square metres. Good architecture considers how the new space connects with the existing building, how people will use it and how the finished project will sit within its surroundings.
At Level Architecture, this wider approach can be applied from the earliest stages of a project through to detailed design and construction. With more than 20 years of experience, the practice provides a full architectural service covering everything from initial feasibility through to planning, construction information and site supervision.
The growing interest in retrofit first does not mean that every building should be retained. Sometimes demolition and a new build will be the most appropriate solution. The important point is that the decision should be informed by proper investigation rather than assumption.
For anyone considering a property purchase, major refurbishment, extension or redevelopment, an early conversation with an architect can reveal possibilities that may otherwise be overlooked.
Whether the project is a residential extension in Sevenoaks, a new build in Tonbridge, a refurbishment in Tunbridge Wells or a larger commercial development elsewhere in Kent, understanding the potential of the existing site is an increasingly important part of the design process.
Architecture in 2026 is not simply about building more. It is increasingly about making better use of what already exists, improving performance, responding intelligently to its surroundings and creating buildings that remain useful for years to come.
If you are considering what could be achieved with an existing property or development site, contact Level Architecture to discuss your project and explore its potential.
Get in touch with us today by phone or email for a no obligation chat about how we can help.
© Level Architecture 2011-2026 - All Rights Reserved
| Privacy Policy
Website by 